Are you a North London homeowner pondering, “Is permitted development dead in 2025?” If so, understanding permitted development in the UK is crucial.
This question resonates with many, especially those seeking to enhance their living spaces without the complexities of full planning permission.
Permitted development rights have long been a cornerstone for homeowners, allowing certain extensions and modifications without the need for formal approval.
Over the years, these rights have evolved, adapting to the changing needs of urban living. In 2025, significant changes have been introduced to streamline planning laws, aiming to address housing shortages and promote efficient land use.
For instance, the UK government has unveiled plans to ease loft extension rules, enabling homeowners to build upwards more easily.
These reforms are designed to simplify the process, reduce bureaucratic hurdles, and encourage property enhancements.
However, with these changes come challenges. Navigating the intricacies of updated regulations can be daunting. Misinterpretation or neglect of these rules can lead to legal complications, financial setbacks, and stalled projects.
It’s crucial to stay informed and ensure compliance to safeguard your investments and aspirations.
In this evolving landscape, consulting industry professionals become invaluable. Experienced architects, like Gordon Evans and his team of homeowner specialist architects, offer tailored guidance.
They can help you understand the nuances of permitted development rights, ensuring your home expansion aligns with current regulations and your vision for permitted development in the UK.
By leveraging expert insights, you can confidently embark on your home improvement journey, transforming your North London residence while adhering to the latest standards.
Current Home Extension Regulations in North London: House Extension Rules 2025
In North London, many home extensions fall under Permitted Development (PD) rights, allowing certain modifications without the need for full planning permission.
However, it’s crucial to adhere to specific criteria to ensure compliance:
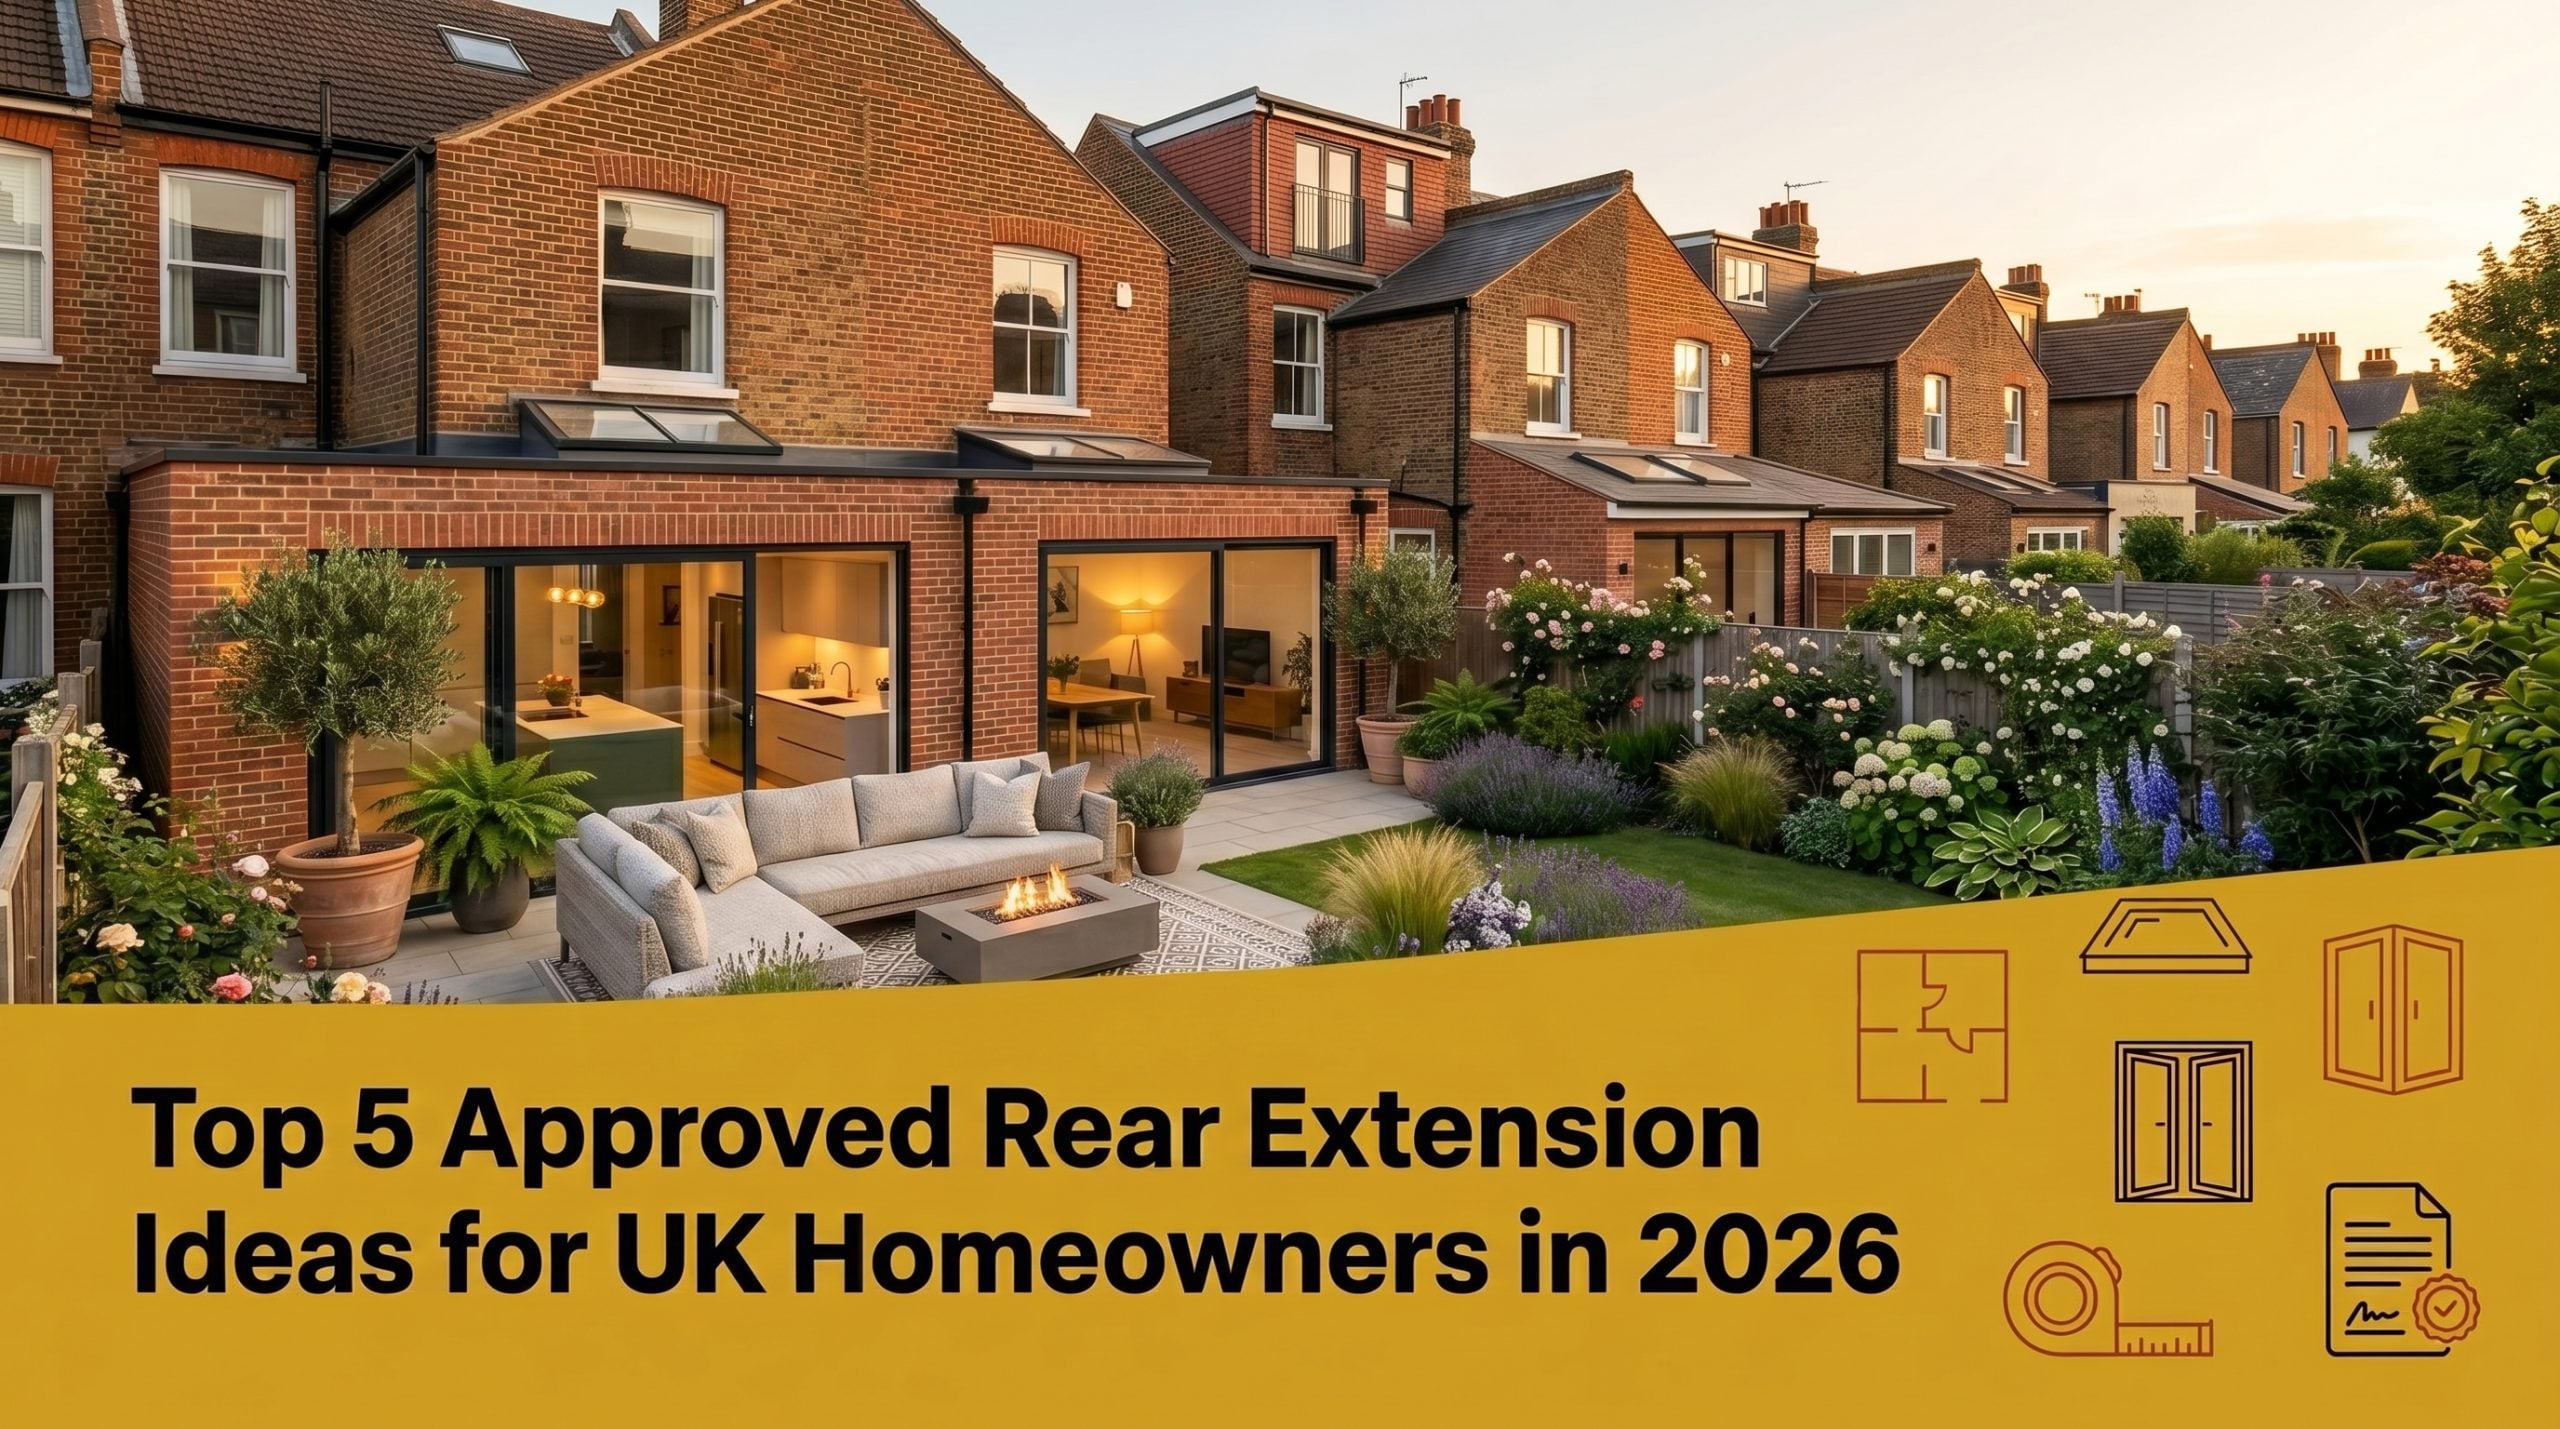
Rear Extensions
- Single-Storey: Terraced houses can extend up to 3 meters beyond the rear wall, while detached houses are permitted up to 4 meters.
- Double-Storey: Extensions can project up to 3 meters from the rear wall but must not surpass the height of the existing roof.
Side Extensions
- Must be single-story and not extend beyond half the width of the original property.
- Height is restricted to a maximum of 4 meters.
Loft Conversions
For terraced homes, the allowable volume increase is up to 40 cubic meters; for other property types, up to 50 cubic meters of permitted development in the UK.
Material Consistency of Permitted Development in the UK
The materials used for the extension should closely match the existing structure to maintain aesthetic coherence permitted by development in the UK.
It’s important to note that while PD rights offer flexibility, certain scenarios necessitate full planning permission:
- Double-Storey Extensions: If they don’t meet PD criteria.
- Wraparound Extensions: Typically require a household planning application for permittednt in the UK.
- Extensions Exceeding PD Limits: Any extension that surpasses size or height restrictions.
- Listed buildings or Conservation Areas: Special permissions may be required due to historical or environmental significance.
Adherence to these regulations is paramount. Non-compliance can lead to legal complications and the potential devaluation of the property.
Engaging with local planning authorities early in the planning process ensures that all modifications align with both local and national guidelines for permittednt in the UK.
Alternative Options for Home Extensions Under Permitted Development UK
Beyond traditional extensions, homeowners in North London can explore several innovative avenues to enhance their living spaces:
- Garage Conversions
Transforming an existing garage into a functional living space is often cost-effective and may not require extensive structural changes.
- Basement Conversions
Utilizing underutilized basement areas can significantly increase living space, though considerations regarding natural light and ventilation are essential.
- Modular Extensions
Prefabricated modules can be added to existing structures, offering a quicker construction timeline and potential cost savings.
- Orangeries and Sunrooms
These structures provide additional living areas that blend indoor comfort with outdoor ambiance, enhancing the property’s aesthetic appeal.
Each alternative comes with its own set of challenges and benefits
Some alternatives, like basement conversions, may require specific permissions and adherence to building regulations.
- Cost Implications
While garage conversions might be more affordable, basement conversions can be more expensive due to structural considerations.
- Impact on Property Value
Well-executed extensions can significantly boost property value, but it’s essential to ensure that the design and quality meet market expectations.
Before embarking on any extension project, it’s advisable to consult with professionals familiar with North London’s specific regulations (permitted development UK) and market trends.
Architects like Gordon Evans and builders YOOP Architects with local expertise can provide invaluable insights, ensuring that the chosen extension method aligns with both regulatory requirements and personal aspirations.
Final Thought
Permit development is not going to expire in 2025 – it in fact becomes more nuanced. With stricter oversight by the councils and higher design expectations, the days of “build now, ask later” have long been behind us.
Very much possible and rewarding is the extension of your home in North London with expert advice, good design, and adequate planning.
Should you be considering the expansion of your home within this year, do let us start the conversation now. Taking the right advice can be the difference between smooth sailing or months of unnecessary delay.
If you are now ready to discuss your project, just book a consultation or download a free guide.