5 Key Takeaways Every UK Homeowner Should Remember About Rear Extension
- A rear extension solves a real problem first. Start with your biggest everyday frustration and the right design follows naturally.
- Permitted Development Rights cover more than most homeowners realise. Detached homes can extend up to eight metres without full planning permission.
- Natural light and garden connection change how a home feels completely. Glazing and flush thresholds make spaces feel larger and more enjoyable daily.
- Storage and flow are just as important as square footage. A well-planned layout makes the whole family’s daily routine genuinely easier and calmer.
- The smartest first step is always talking to the right architect. Book a free Next Steps Call with Gordon Evans at YOOP Architects today and discover exactly what your home can achieve.

Is a rear extension worth it?
The top rear extension ideas for UK homeowners in 2026 are not just about adding square footage.
They are about fixing real, everyday problems that make home life harder than it should be.
A cramped kitchen where the whole family tries to exist at once. A dark rear room that feels cut off from the garden. A hallway full of shoes, bags, and clutter with nowhere sensible to put any of it.
Sound familiar?
Most UK homeowners who start thinking about a rear extension are not doing it for the sake of it. They are doing it because staying put and improving what they have makes far more sense than the cost and stress of moving.
And in 2026, with housing costs where they are, that thinking is only growing stronger.
The good news is that a well-planned rear extension can genuinely transform how a home feels and functions.
But getting it right takes more than browsing Pinterest boards.
It takes proper advice, good design thinking, and someone who understands both your lifestyle and your building regulations.
That is where a specialist home architect like Gordon Evans and the team at YOOP Architects can make all the difference.
In this article, we will reveal five (5) rear extension ideas every homeowner will wish they had discovered earlier.
We will also walk you through what each idea solves, what to check before you build, and what questions to ask before you hire.
By the end, you will have a clear picture of where to start and how to move forward with confidence.
Ready to make your home work smarter?
Book your personalised consultation with YOOP Architects online today.
Why Are Rear Extensions Still So Popular With UK Homeowners in 2026?
Moving house is expensive, stressful, and honestly, not always the answer. Sometimes the home you have just needs more breathing room.
Here are the top 7 reasons homeowners are choosing rear extensions over moving in 2026:
- Space without the stamp duty. Extending costs far less than upsizing, and you stay in the neighbourhood you already love.
- Open-plan living is still king. Families want kitchens, dining, and lounging areas that flow naturally into one connected space.
- Garden connection matters more than ever. Homeowners want to feel the outdoors from inside, especially after spending more time at home.
- Property values are responding. A well-designed rear extension can add serious resale value when done properly with the right permissions.
- Planning rules have become clearer. Permitted development rights mean many single-storey rear extensions do not need full planning permission.
- Remote working changed everything. People need flexible space for work, study, and family life happening all at once under one roof.
- Building costs are more predictable now. With better design tools and experienced architects, budgets are easier to plan and protect from the start.
What Are the Best Rear Extension Ideas for UK Homes in 2026?
Not every rear extension idea suits every home. The best ones solve a real problem and improve daily life in a way you actually feel.
Here are the five ideas worth knowing about:
- Open-plan kitchen diner.
The most requested rear extension layout in the UK, combining cooking, dining, and family living into one generous, connected space. - Glazed rear extension.
Designed to flood dark rear rooms with natural light and create that seamless indoor-outdoor feeling homeowners genuinely love. - Storage and utility extension.
A practical favourite for busy families who are tired of clutter stealing space from every room in the house. - Family flow extension.
Layouts designed around how your household actually moves, eats, works, and relaxes throughout a typical day. - Garden connection extension.
Extensions built to open the home up to outdoor living, making the garden feel like a natural part of the house.
[Read: Need More Space Fast? How an Architect Streamlines Your Home Extension Process]
1. Which Rear Extension Idea Is Best for an Open-Plan Kitchen Diner?
Why Do UK Homeowners Choose Open-Plan Rear Extensions?
Ask any architect and they will tell you the same thing.
The open-plan kitchen diner is the most requested rear extension layout in the UK, and for good reason. Families want one space where cooking, eating, and relaxing happen together naturally.
- It solves the cramped ground floor problem. Knocking through and extending creates breathing room that transforms how the whole family uses the home daily.
- It makes entertaining genuinely enjoyable. No more shouting across walls or disappearing into a separate kitchen while guests sit alone elsewhere.
- It adds real resale value. Open-plan living is consistently one of the top features buyers look for in UK family homes today.
What Layout Works Best for an Open-Plan Rear Extension?
| Layout Feature | Best For | Design Benefit |
|---|---|---|
| Knock-through layout | Terraced and semi-detached homes | Connects existing rooms into one flowing space |
| Kitchen island or peninsula | Families who cook together | Creates a natural social hub in the centre |
| Dining area facing garden | Homes with south-facing gardens | Maximises natural light and outdoor connection |
| Hidden utility or storage | Busy households with children | Keeps clutter completely out of the main living area |
- A knock-through layout works brilliantly in terraced and semi-detached homes where the rear room feels unnecessarily separated from the kitchen.
- A kitchen island changes everything. It creates a natural gathering point where homework, breakfast, and conversations all happen in one central spot.
- Positioning the dining area towards the garden makes the space feel larger, brighter, and far more connected to outdoor life throughout the year.
- Hidden utility space is underrated. Tucking a small utility zone into the extension keeps the main living area clean, calm, and genuinely usable every day.
2. Why Are Glazed Rear Extensions So Popular in the UK?
How Do Glazed Rear Extensions Improve Light and Space?
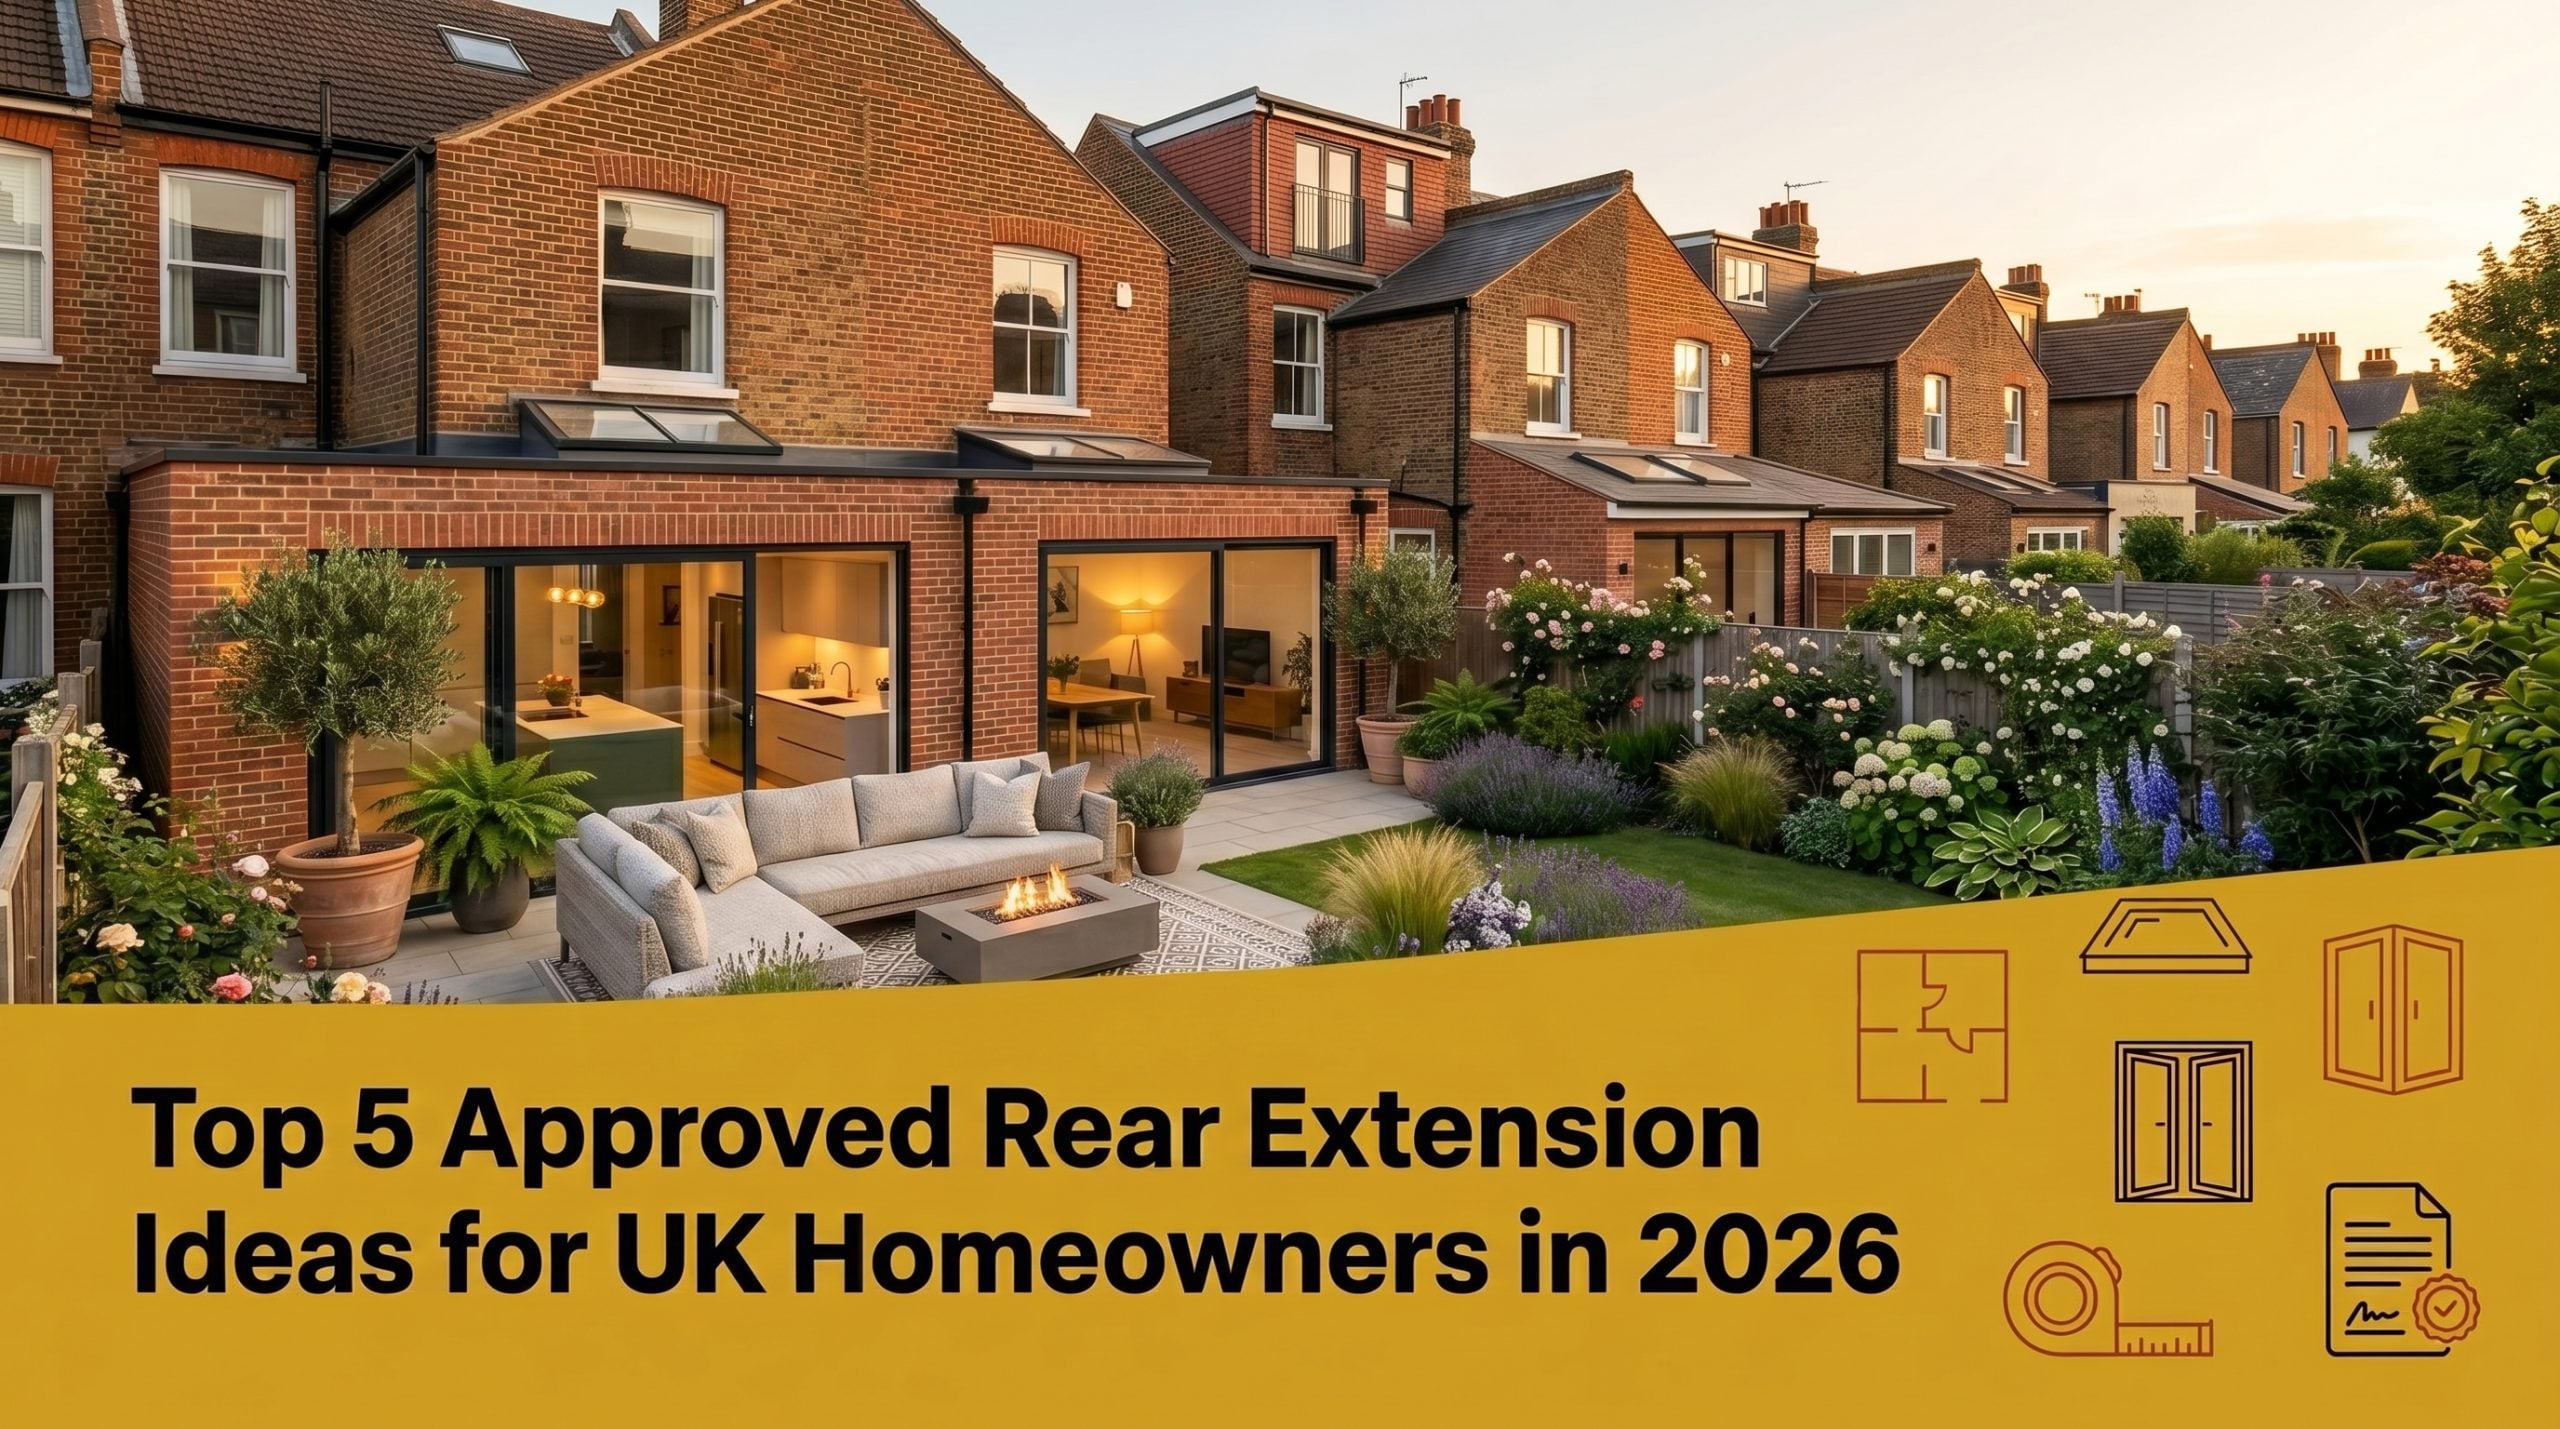
Dark rear rooms are one of the most common complaints architects hear from homeowners; and Glazing fixes that instantly.
A well-designed glazed rear extension can make even a narrow terraced home feel open, airy, and genuinely connected to the outside world.
- It transforms dark, poky rear rooms.
Introducing large glazed panels floods the space with natural light that completely changes how the room feels throughout the day. - It works brilliantly on narrower plots.
Terraced and semi-detached homes benefit enormously because glazing creates the illusion of width and openness without needing extra floor space. - It creates a genuine indoor-outdoor feeling.
When done well, a glazed extension makes the garden feel like a natural extension of your living space all year round.
What Glazing Features Work Best in Rear Extensions?
| Glazing Feature | Best For | Key Benefit |
|---|---|---|
| Large sliding doors | Wider rear elevations | Smooth operation with maximum unobstructed garden views |
| Bifold doors | Medium to large openings | Folds completely away to fully merge indoor and outdoor space |
| Roof lights | Deeper extensions with limited wall space | Draws daylight directly into the heart of the extension |
| Slim-framed glazing | Contemporary and modern designs | Maximises glass area while keeping sightlines clean and minimal |
Here are 4 Insider Tips about Glazed Rear Extensions:
- Large sliding doors suit wider rear elevations perfectly.
They operate smoothly, stack neatly to one side, and give completely unobstructed views straight into the garden. - Bifold doors are a firm UK favourite.
They fold completely away on sunny days, removing the barrier between inside and outside in the most satisfying way imaginable. - Roof lights are genuinely underestimated.
For deeper extensions where wall glazing alone is not enough, roof lights pull daylight directly into the centre of the space. - Slim-framed glazing looks effortlessly modern.
Thinner frames mean more glass, cleaner sightlines, and a finished result that feels considered, calm, and beautifully designed throughout.
3. How Can a Rear Extension Solve Storage and Utility Problems?
Why Do Homeowners Want More Storage in a Rear Extension?
Every architect who works with families hears the same frustration.
“There is never enough storage.”
Coats pile up in hallways. Kitchen worktops disappear under appliances. The garage becomes a dumping ground nobody wants to deal with.
A rear extension gives you the chance to fix all of that properly and permanently.
- Clutter is a genuine quality of life problem.
When every surface is covered and every cupboard is full, the whole home feels chaotic, stressful, and impossible to keep tidy. - Organisation improves daily family routines significantly.
Knowing exactly where everything lives saves time, reduces arguments, and makes mornings run far more smoothly for everyone involved. - A rear extension creates dedicated utility space.
Instead of squeezing a washing machine into a kitchen corner, you can finally give laundry and cleaning its own properly planned home.
What Storage Ideas Should Be Included in a Rear Extension?
| Storage Feature | Best For | Key Benefit |
|---|---|---|
| Hidden storage walls | Open-plan living spaces | Keeps clutter completely out of sight without sacrificing floor space |
| Pantry space | Keen cooks and larger families | Dedicated food storage that frees up kitchen worktops and cupboards |
| Utility room zone | Busy households with children | Separate space for laundry, cleaning, and household admin tasks |
| Boot room garden entrance | Homes with direct garden access | Muddy boots, coats, and bags contained before entering the main home |
4. How Do Rear Extensions Improve Family Flow in Busy Homes?
Any experienced architect will tell you that space without flow is just square footage.
What families actually need is a home that works around their real daily routines.
Mornings are chaotic. Evenings overlap. Everyone needs somewhere to be at the same time without getting in each other’s way.
- Different routines happen simultaneously in busy households.
One person is cooking, another is helping with homework, and someone else is trying to relax all at exactly the same time. - Poor layout creates invisible friction every single day.
Bottlenecks, awkward circulation routes, and rooms that feel disconnected make daily family life unnecessarily harder than it needs to be. - Good flow makes a home feel genuinely bigger.
When spaces connect logically and movement feels natural, the whole house becomes easier, calmer, and more enjoyable to live in.
What Design Features Improve Family Flow?
| Design Feature | Best For | Key Benefit |
|---|---|---|
| Zoned open-plan planning | Large and growing families | Separate activity areas within one connected open space |
| Flexible seating areas | Multipurpose family living spaces | Adaptable layouts that shift between relaxing, dining, and socialising easily |
| Homework or reading nook | Families with school age children | Quiet dedicated zone within the main space without full separation |
| Clear kitchen to garden circulation | Homes with outdoor living areas | Smooth movement between inside and outside without obstruction or awkward routing |
Consider these:
- Zoned open-plan planning gives everyone their own space.
Cooking, dining, relaxing, and studying can all happen simultaneously without anyone feeling crowded or in the way. - Flexible seating areas adapt to whatever the day brings.
A well-positioned sofa zone can shift from homework supervision in the afternoon to relaxed family viewing in the evening. - A homework or reading nook is genuinely valuable.
Tucked into a quiet corner of the extension, it gives children focus without isolating them from the rest of the family. - Clear circulation from kitchen to garden matters enormously.
Smooth, unobstructed movement between inside and outside makes the whole ground floor feel connected, logical, and easy to live in.
5. What Makes a Rear Extension Feel Connected to the Garden?
Why Do UK Homeowners Want Indoor-Outdoor Living?
Garden connection is no longer a luxury.
It is something UK homeowners actively plan for. A rear extension that opens properly onto the garden makes the whole home feel larger, lighter, and far more enjoyable to live in every single day.
- Spring and summer change how we use our homes completely. The ability to move freely between inside and outside transforms everyday living in a way that feels genuinely special.
- Better garden connection makes the whole home feel bigger. Visually extending the living space outward adds perceived square footage without touching the footprint of the existing house.
- It adds serious resale appeal. Buyers consistently respond well to homes where the garden feels like a natural, accessible part of daily living rather than a separate afterthought.
Which Design Choices Improve Garden Connection?
| Design Choice | Best For |
|---|---|
| Flush thresholds | Families with young children or mobility needs |
| Wide openings | South and west facing gardens |
| Matching internal and external flooring | Contemporary extension designs |
| Covered terrace or outdoor seating zone | Homes in variable UK climate |
Here are benefits to consider:
- Flush thresholds remove the barrier between inside and outside.
A level, step-free transition feels effortless underfoot and works beautifully for children, older relatives, and everyday practicality. - Wide openings maximise the connection on sunny days.
The wider the opening, the more the garden becomes part of the room rather than something viewed through a window. - Matching flooring creates stunning visual continuity.
Using the same or complementary materials inside and outside tricks the eye into reading both spaces as one generous living area. - A covered terrace extends outdoor living significantly.
In the UK climate, a simple covered seating zone means you can enjoy the garden in light rain without retreating indoors immediately.
Top 5 Things to Check Before Planning a Rear Extension in the UK
- Check your Permitted Development Rights first.
Under the Town and Country Planning (GPDO) 2015, detached homes can extend up to eight metres and semi-detached or terraced homes up to six metres without full planning permission. - Find out if your property is in a conservation area or listed.
Permitted development rights are significantly restricted or removed entirely under the Planning (Listed Buildings and Conservation Areas) Act 1990. - Always apply for a Lawful Development Certificate.
Even without full planning permission, this document confirms legal compliance and protects you completely during any future property sale. - Check Building Regulations requirements early.
Under the Building Regulations 2010 and Part L 2021, all extensions must meet current standards covering structure, energy efficiency, fire safety, ventilation, and drainage. - Get proper architectural advice before committing to anything.
A specialist architect like Gordon Evans will assess your plot, budget, and buildability before a single line gets drawn.
How Do Budget, Privacy, and Buildability Affect Your Rear Extension?
Even the most stunning extension design is only as good as its ability to be built properly within a realistic budget.
This is where experienced architects genuinely earn their value every single time.
- Budget shapes every design decision from the very start.
A skilled architect will help you get the absolute most out of every pound you invest without compromising on quality or finish. - Neighbour privacy is a genuine material planning consideration.
Window placement, roof design, and extension height are all assessed against the National Planning Policy Framework 2023 guidance on amenity and overlooking. - Structural design must be signed off by a qualified structural engineer.
Foundation design, load bearing walls, and beam calculations must comply with Approved Document A under the Building Regulations 2010. - Part L 2021 now sets stricter energy efficiency standards for extensions.
Walls, roofs, floors, windows, and doors must all meet higher thermal performance requirements compared to previous 2013 standards. - Early professional advice genuinely saves time and money.
Homeowners who engage a specialist architect like Gordon Evans at YOOP Architects before committing avoid costly mistakes, planning refusals, and building regulations issues further down the line.
Which Approved Rear Extension Idea Is Best for Your Home?
The honest answer is that it depends entirely on your biggest everyday problem.
Start there and the right extension idea becomes obvious.
- Cramped kitchen and dining area?
An open-plan rear extension solves that immediately. - Dark and gloomy rear rooms?
A glazed extension transforms the light completely. - Clutter taking over every room?
A storage and utility extension brings genuine order back. - Family routines constantly clashing?
A family flow extension gives everyone their own space. - Garden feeling disconnected and underused?
A garden connection extension brings the outside in beautifully.
Your Next Steps: Talk to a Specialist Who Gets It
You now have a clear picture of five (5) rear extension ideas genuinely transforming UK homes in 2026.
The next question is simple.
Which one is right for your home, your family, and your budget?
Gordon Evans is one of London’s leading homeowner specialist architects, helping families discover their best home at their own budget and pace.
Gordon says it best.
“Getting your best home will change your family’s life dramatically.”
Right now, Gordon is offering a limited number of free Ask The Expert Next Steps Calls for property owners planning to extend or renovate within the next 12 months.
PS: Places are limited and available by application only.
Book your free Next Steps Call with Gordon Evans at YOOP Architects today.
Your Rear Extension Questions Answered by a Specialist Architect
- What type of rear extension adds the most value to a UK home?
Open-plan kitchen diners consistently add the strongest resale value for UK homeowners today.
- How do I know if my home is suitable for a rear extension?
A specialist architect will assess your plot, orientation, structure, and planning context quickly.
- What should I ask an architect before starting a rear extension?
Ask about permissions, budget, buildability, timeline, and what the design process actually involves.
- What is the difference between a rear extension and a wraparound extension?
A wraparound extension combines rear and side extensions into one larger continuous ground floor space.