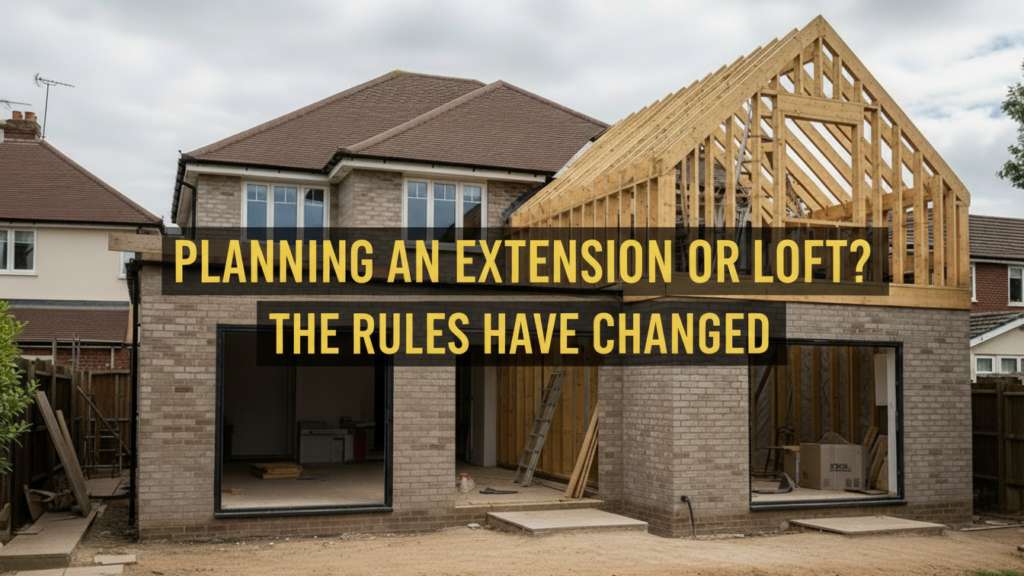

Key TakeawaysThe Future Homes Standard represents an important step in the UK’s efforts to ensure all new homes are more energy-efficient, aiming to significantly reduce carbon emissions.
- From 2025, extensions and lofts are judged on performance, not just appearance. Poor design now risks non-compliance and costly fixes.
- The Future Homes Standard quietly applies to many renovations, even when planning permission is not required.
- Large glazing, roof-lights, and dormers are now high-risk areas for overheating and energy loss if not properly designed.
- Architects no longer just shape space. They coordinate insulation, ventilation, heating, and compliance into one buildable plan.
- Homes designed with the Future Homes Standard in mind are already proving more comfortable, cheaper to run, and easier to sell.
Extensions, lofts and other upgrades are now central to how the UK plans to hit its net-zero targets, which is why the Future Homes Standard (FHS) is reshaping what “good” home improvement looks like from 2025 onwards.
Homeowners are discovering that space and style are no longer enough; performance, compliance and long-term value now make working with an architect close to essential on anything beyond very minor works.
Future-Proofing Your Home
The Future Homes Standard is a package of Building Regulations changes designed so new and significantly altered homes are “net-zero ready”, with much lower carbon emissions, better insulation and healthier indoor environments.
Although its headline focus is new-build, the same technical standards for energy, ventilation and overheating now bite whenever you add significant new space, such as extensions and loft conversions.
For homeowners, that means your next project will be judged not just on how it looks, but on how it performs: heat loss, overheating risk, air quality, and compatibility with low-carbon heating.
Navigating that mix of design ambition and technical rules is where architect Gordon Evans adds real value.
What The Future Homes Standard Actually Changes
Under the FHS trajectory, Part L (conservation of fuel and power) demands much higher insulation levels, better windows, reduced thermal bridges and more airtight envelopes than the pre-2022 regime.
At the same time, Part F (ventilation) and the newer Part O (overheating) require properly designed fresh-air strategies and checks that homes do not overheat in hotter summers, reflecting climate projections into the 2030s and beyond.
Even if your extension or loft falls under permitted development for planning, it still has to meet these Building Regulations standards, which are being tightened again in line with the Future Homes Standard from 2025. That catches out many “design-and-build” bargains that focus on drawings for planning only and leave performance as an afterthought.
Future Homes Standard vs previous Building Regulations
The biggest shift homeowners need to understand is that the Future Homes Standard is not a small update. It is a step change in how homes are expected to perform, not just how they look or are built.
Below is a simple comparison that shows why older renovation approaches no longer work.
| Aspect | Pre‑2022 / Older Regime | Future Homes Standard Era (2025 onwards) |
|---|---|---|
| Target | Basic energy efficiency; limit worst performers | “Net‑zero ready” new homes and higher‑performing extensions |
| Fabric (U‑values, airtightness) | Adequate insulation; limited focus on airtightness | Much lower U‑values and explicit airtightness expectations |
| Heating | Gas boilers standard, limited low‑carbon push | Strong policy steer to heat pumps and low‑carbon systems |
| Ventilation | Trickle vents and intermittent extract often enough | Whole‑house strategies; more mechanical systems and MVHR |
| Overheating | Rarely addressed explicitly | Dedicated overheating guidance for roofs and large areas of glass |
| Evidence of compliance | SAP calcs, basic details often accepted | Stricter modelling, better detailing and on‑site verification |
Permitted Development vs Building Regulations Under FHS
One of the most common misunderstandings is thinking permitted development means fewer rules. Planning permission and Building Regulations are not the same thing, and the Future Homes Standard makes that gap wider.
Here is how they differ under the FHS framework.
| Question | Planning (Permitted Development) | Building Regulations / FHS |
|---|---|---|
| Does PD replace Building Regulations? | No – it only relaxes planning permission rules | Still fully apply to most extensions and loft conversions |
| What does it mainly control? | Size, height, appearance, impact on neighbours | Structure, fire safety, energy, ventilation, overheating |
| Typical PD examples | Rear extensions within depth/height limits; some lofts | Same projects, but built to current Parts L, F, O, B, etc. |
| Can you start work without Building Control? | Not lawfully – you still need Building Control sign‑off | Completion certificate is critical for resale and mortgages |
| Who ensures compliance? | Local planning authority (if involved at all) | Building Control (local authority or approved inspector) |
PS: Even a “simple” rear extension or loft that ticks all the permitted development boxes must still meet modern insulation, ventilation, structure and fire‑safety rules.
Why Extensions And Lofts Are On The Front Line
Extensions and loft conversions are particularly exposed because they add or alter large areas of external envelope and glazing.
Rear and side extensions often feature big sliding doors and roof-lights, while lofts have large areas of roof and dormer walls facing the sun; both can lose a lot of heat in winter and overheat badly in summer if not properly designed.
Poorly thought-through schemes can create cold spots at junctions, interstitial condensation inside build-ups, or stuffy bedrooms under the roof, leading to mould, discomfort and, in some cases, non-compliance that must be opened up and corrected at great cost.
An architect’s holistic approach helps avoid these “hidden defects”, which may not show until after you have paid the builder and moved back in.
[Read More: Future Homes Standard Explained: What Homeowners Need to Know Before Renovating Under the New 2025 Regulations]
The Architect’s Role Under The Future Homes Standard
Architects are trained to hold structure, layout, daylight and building physics in one coherent scheme rather than treating energy upgrades as bolt-ons.
On an FHS-era project, that typically includes setting target U-values, balancing glass area with shading, coordinating ventilation routes, and working with energy modellers and engineers to prove compliance to Building Control.
Key tasks now include
- Coordinating insulation thicknesses, window specifications and airtightness detailing to meet or exceed current Part L guidance.
- Designing a ventilation and overheating strategy that satisfies Parts F and O while still delivering comfortable, daylit spaces.
- Integrating low-carbon heating (often heat pumps) and emitters into the architecture rather than as awkward afterthoughts.
- Producing drawings and specifications that contractors can actually build from, reducing on-site confusion and disputes.
Common Mistakes Homeowners Make Under the Future Homes Standard
As standards tighten, the same mistakes keep appearing. These issues often do not show until inspections or after people move back in.
Common problems include:
- Designing to old U‑values and window specs
Assuming last decade’s drawings are still acceptable, then being forced into last‑minute, expensive insulation and glazing upgrades during Building Control review.
- Over‑glazing rear extensions
Adding huge sliders and roof‑lights without modelling overheating or heat loss, leading to a kitchen that is freezing in winter, boiling in summer, and flagged as non‑compliant.
- Ignoring ventilation when making things airtight
Packing insulation into roofs and walls but leaving only token trickle vents, creating condensation, mould and poor indoor air quality in new loft bedrooms.
- Treating a loft like a “lightweight extra room”
Overlooking fire escape, protected stair routes, structural upgrades and roof build‑ups; this can result in dangerous layouts and refusal of a completion certificate.
- Piecemeal retrofits with no whole‑house plan
Swapping windows one year, then a boiler, then a roof, with no joined‑up strategy, risking cold bridges, interstitial condensation and missed performance targets.
- Relying solely on a builder’s “standard details”
Using generic details that do not meet newer standards, especially around eaves, steels, and party walls, often causes failures.
Here Are 10 Home Improvements To Consider Under FHS

1. Rear and side extensions
Open-plan kitchen/dining extensions with lots of glass are now much harder to make compliant without careful design.
Architects help decide how much glazing is realistic, what performance the units need, and where to add shading, roof-lights or solid wall to balance daylight with heat loss and overheating risk.
2. Loft conversions and dormers
Loft conversions are highly exposed to sun and wind, so FHS-aligned Part L targets drive substantial insulation at rafters and dormer walls, plus careful detailing around eaves and party walls.
An architect can juggle head height, stair position, roof-light size, escape routes and fire-resisting construction while still ensuring the new top-floor rooms stay comfortable year-round.
3. Garage conversions
Many attached garages have thin walls, bare concrete floors and minimal ventilation, so simply lining them with plasterboard is no longer acceptable under the newer standards.
Architects re-specify wall and floor build-ups, address damp and radon risks where relevant, and integrate the converted space with existing heating and ventilation in a way that satisfies Building Control.
4. Wrap-around and two-storey extensions
Larger extensions wrap around corners, affect more structure and create long internal routes that can be dark and poorly ventilated if not designed carefully.
Architects coordinate structural alterations, manage thermal bridges at steelwork and floor junctions, and plan circulation so the whole house works as one energy-efficient, well-lit, well-ventilated layout.
5. Full window and door replacements
Replacing old windows and doors is now as much about airtightness and ventilation strategy as it is about style and draughts.
Under current guidance, new units must achieve tougher U-values and often need trickle vents or other means of background ventilation; architects can specify frame materials, opening types and glazing ratios that avoid condensation and preserve façade character.
6. Roof replacements and re-roofing
When you re-roof, you are usually expected to upgrade insulation and detailing to current standards instead of simply swapping tiles.
Architects can advise on warm-roof versus cold-roof approaches, vapour control, junction details at eaves and party walls, and compatibility with future solar PV, turning a necessary repair into a future-proofing upgrade.
7. Heating system upgrades (boiler to heat pump)
Government policy and the FHS trajectory are pushing UK homes away from gas boilers and towards heat pumps and other low-carbon systems.
Architects can orchestrate plant space, cylinder and buffer locations, pipe runs, and the resizing of radiators or underfloor loops so the system works with the improved building fabric rather than fighting against it.
8. Whole-house refurbishments
Piecemeal retrofits (one room here, one window type there) can lead to uneven comfort and moisture problems, particularly under tighter envelopes.
An architect can develop a phased, whole-house plan that sets long-term targets and sequences works sensibly, avoiding the need to undo or re-do recent improvements as standards tighten again towards 2030.
9. Internal reconfigurations creating new habitable rooms
Turning circulation space into a study or dividing a bedroom into two can still trigger rules around daylight, escape, ventilation and, in some cases, thermal upgrades to adjacent elements.
Architects check that new rooms meet minimum space and amenity expectations while coordinating any required mechanical extract, fire doors or acoustic measures.
10. Garden rooms and outbuildings
Garden buildings that are used once in a while have fewer rules. But when they become real workspaces, studios, or living spaces, stricter energy and air rules apply. These rules follow the Future Homes Standard.
An architect can help explain how the space will be used and what rules apply. They can plan the right insulation, airflow, and services. This helps avoid a nice-looking building that gets too hot in summer and too cold in winter.
How An Architect Protects Your Budget And Resale Value
Good design up front is almost always cheaper than redesigning on site or rectifying defects later.
Architects reduce the risk of failed inspections, last-minute specification swaps and expensive remedial works when surveyors or lenders question whether an extension or loft meets current Building Regulations and energy expectations.
FHS-ready projects typically achieve better EPC ratings, lower running costs and healthier indoor environments, all of which are becoming more important in buyers’ decisions and mortgage assessments.
In that context, an architect’s fee is less a discretionary extra and more an investment in comfort, compliance and long-term marketability.
How the Future Homes Standard affects EPC ratings and mortgages

- Better fabric and low‑carbon heating usually mean better EPCs
Upgraded insulation, airtightness, modern glazing, heat pumps and properly designed ventilation typically lift an EPC band, which is increasingly important for resale, rental and some workplace‑linked schemes.
- Lenders are watching energy performance more closely
Many UK lenders now check EPC ratings and build quality, and poor extensions can reduce value or delay mortgages.
- Non‑compliant works can delay or derail sales
Missing Building Control certificates, unclear specifications, or obvious comfort issues (overheating lofts, damp corners) can lead to retention of funds, re‑negotiations or demands for remedial works before completion.
Future‑proofing to the FHS trajectory helps protect not only comfort and running costs but also the long‑term finance‑ability of the property.
Timeline: What Homeowners Should Expect From 2025 To 2030
Key milestones for home improvements
| Year / phase | What it broadly means for homeowners’ projects |
|---|---|
| 2025 launch window | Future Homes Standard begins shaping new homes; updated guidance tightens standards for extensions and lofts in England. Expect stricter Part L/F/O interpretations. |
| 2026–2027 bedding‑in | Industry and Building Control become less tolerant of borderline details. Energy modelling, overheating checks and clear ventilation strategies become the norm on substantial projects. |
| 2028–2029 tightening | Further policy pressure towards low‑carbon heating and whole‑house retrofit planning. Expect more emphasis on airtightness tests, monitored performance and robust documentation. |
| 2030 net‑zero targets | UK housing policy is aligned with wider 2030 climate goals. Homes that lag behind on fabric and systems may face value and lending penalties, while FHS‑aligned properties look increasingly attractive. |
PS: When you plan home improvements today around future standards, you avoid quick fixes and protect your home’s long-term value.
An architect who understands the Future Homes roadmap can help you hit that moving target.
Top 5 Questions To Ask When Choosing An Architect
- What experience do you have with recent Part L, F and O projects for extensions and lofts?
- How do you handle energy calculations and overheating assessments—do you work with a dedicated modeller or consultant?
- Can you show example details that explain insulation, airtightness and ventilation, not just floor plans and 3D visuals?
- How do you coordinate with engineers, specialist installers and Building Control so there are no surprises on site?
- How will you help us future-proof for low-carbon heating and potential further upgrades towards 2030?
Requesting drawings that clearly show build-ups, junctions, vents and plant space gives a much better sense of whether a practice really understands the Future Homes Standard and its impact on your home.
For homeowners planning home improvement (renovations, extensions, and conversions) works in 2026 and beyond, that level of rigour is quickly becoming the difference between a nice-looking project and one that is comfortable, compliant and genuinely future-ready.